
Flex Warehouse

Flex Warehouse Location: Inwood, WV A 40,000 square foot warehouse. Return to Portfolio
Partners in Pediatrics

Partners in Pediatrics Location: Hagerstown, MD A new two-story 9,500 square foot pediatric office with a doctor’s apartment and tenant space on the second floor. Return to Portfolio
Cumberland Valley Retina Consultants

Cumberland Valley Retina Consultants Location: Hagerstown, MD A 9,700 square foot eye specialist practice fir out in an existing three-story building. Return to Portfolio
Truist Bank Center

Truist Bank Center Location: Hagerstown, MD A 54,600 square foot three-story office building with leaseable space. Return to Portfolio
Dual One Office Building

Dual One Office Building Location: Hagerstown, MD A proposed 37,500 square foot three-story speculative contemporary office building. Return to Portfolio
Dual Highway Financial Center

Dual Highway Financial Center Location: Hagerstown, MD A proposed 45,000 square foot three-story contemporary speculative office building with underground parking and tretail space at ground floor. Return to Portfolio
Saint James Student Dorm
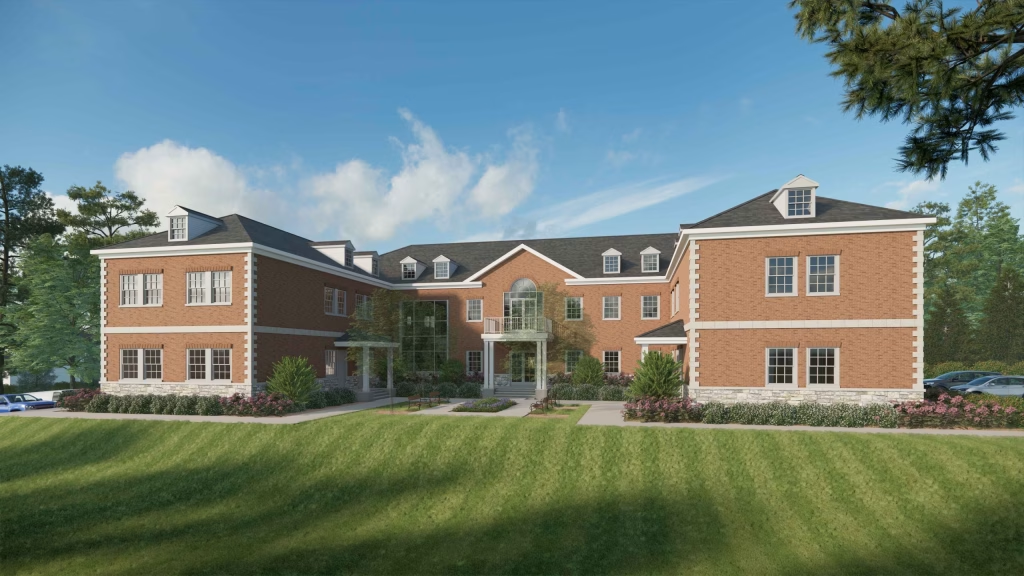
Saint James Student Dorm Location: Hagerstown, MD To accommodate a growing student body and record-breaking enrollment, the new Saint James Student Dorm—officially named Dunnan Hall to honor Father Dunnan’s 33 years of dedicated service as Headmaster—brings a modern living experience to the campus. Sitting just across College Road next to the Old Orchard House, the […]
Saint James FAB Lab
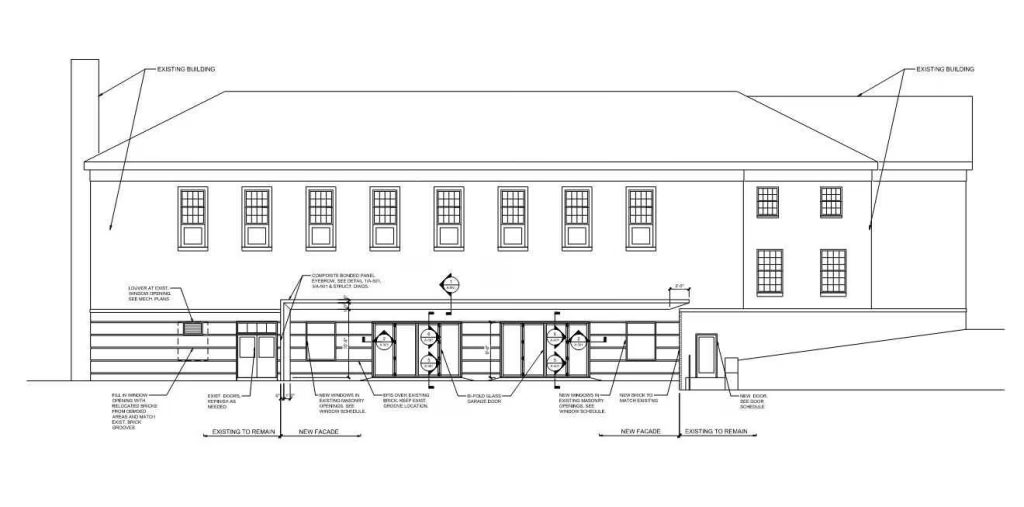
Saint James FAB Lab Location: Hagerstown, MD This new project renovates an existing 7,200 square foot locker room and sports facility into the newly renovated Saint James Fabrication Lab, a state-of-the-art space for the students at Saint James School. The Saint James FAB Lab features a visually open space to prioritize safety and includes a […]
Landon’s Project

Landon’s Project Location: Funkstown, MD Through a powerful community collaboration, Washington County Public Schools (WCPS) has partnered with Wade Architecture to deliver the initial redesign for the new WCPS Therapeutic Center for Adaptive Learning. Endorsed by Superintendent Dr. David Sovine, Landon’s Project integrates leading-edge, healthy learning concepts specifically tailored for unique learners. The adaptive design […]
Nail Salon

Nail Salon Location: Urbana, MD a 1,400 square foot nail salon and spa fit-out including interior design services. Return to Portfolio