
Rockfish Restaurant

Rockfish Restaurant Location: Annapolis, MD This proposed design was to add roof top dining to a recently remodeled upscale restaurant. Return to Portfolio
King’s Chicken & More

King’s Chicken & More Location: Inwood, WV A 1,200 square foot fast-food restaurant fit-out. Return to Portfolio
King’s Pronto Drive-Thru Pizza

King’s Pronto Drive-Thru Pizza Location: Martinsburg, WV A convenience store renovation to a fast-food pizza take out. Return to Portfolio
Creekside Bar & Grill

Creekside Bar & Grille Location: Hagerstown, MD a 6,800 square foot waterfront bar and grill restaurant with an industrial look. Return to Portfolio
Bistro 11
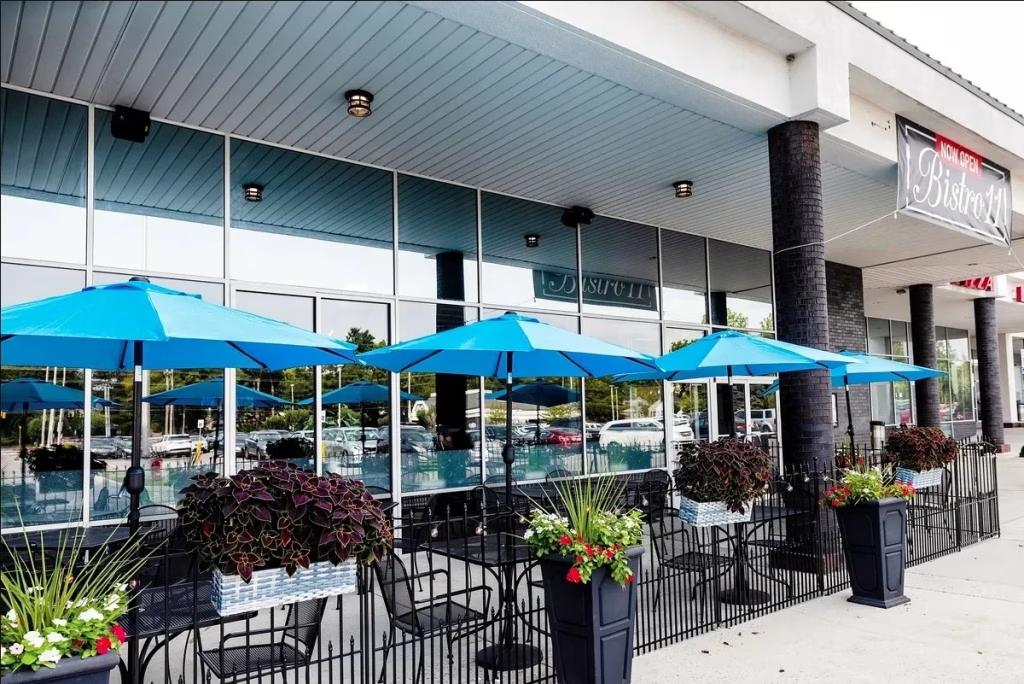
Bistro 11 Location: Hagerstown, MD This 5,700-square-foot fine dining fit-out in Hagerstown, MD, blends an upscale atmosphere with relaxed comfort. The structural design inside Bistro 11 features a custom piano bar, an exclusive private dining room for events, and a seamlessly integrated outdoor patio seating area. Return to Portfolio
Century Hotel

Century Hotel Location: Germantown, MD a proposed 2000,000 square foot eight-story hotel consisting of two towers connected with a glass enclosed bridge at each level. Return to Portfolio
Bayside Hotel

Bayside Hotel Location: Sussex County. DE A 41,000 square foot five-story, 60 room boutique hotel. Return to Portfolio
Westphalia Clubhouse
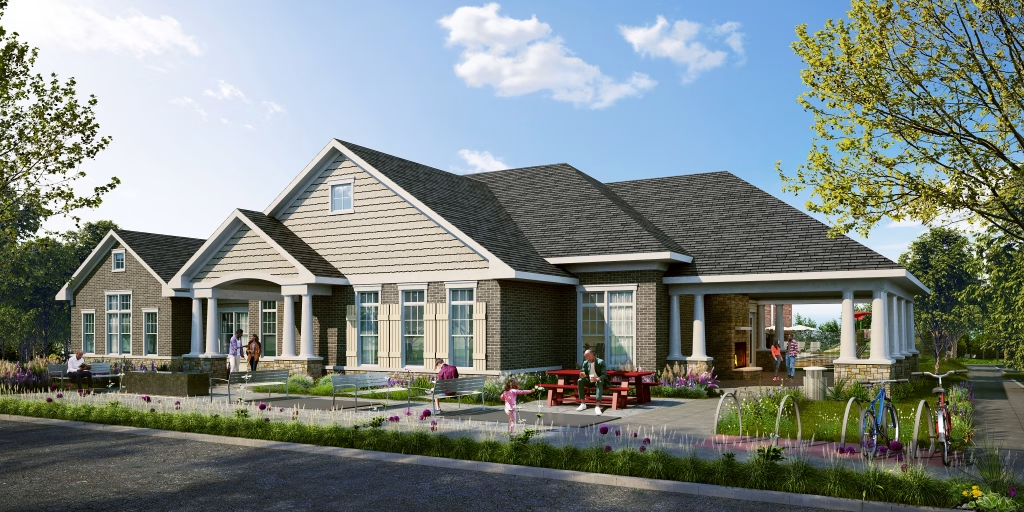
Westphalia Clubhouse Location: Westphalia, MD Situated Westphalia, Maryland, the Westphalia Clubhouse serves as a premier destination within the Westphalia Town Center development. Spanning 5,000 square feet, the luxury clubhouse is architecturally designed to prioritize sophisticated gathering spaces, allowing residents to relax and cultivate community connections. The facility’s upscale amenities include a comprehensive fitness center alongside […]
Saint Margaret’s Landing
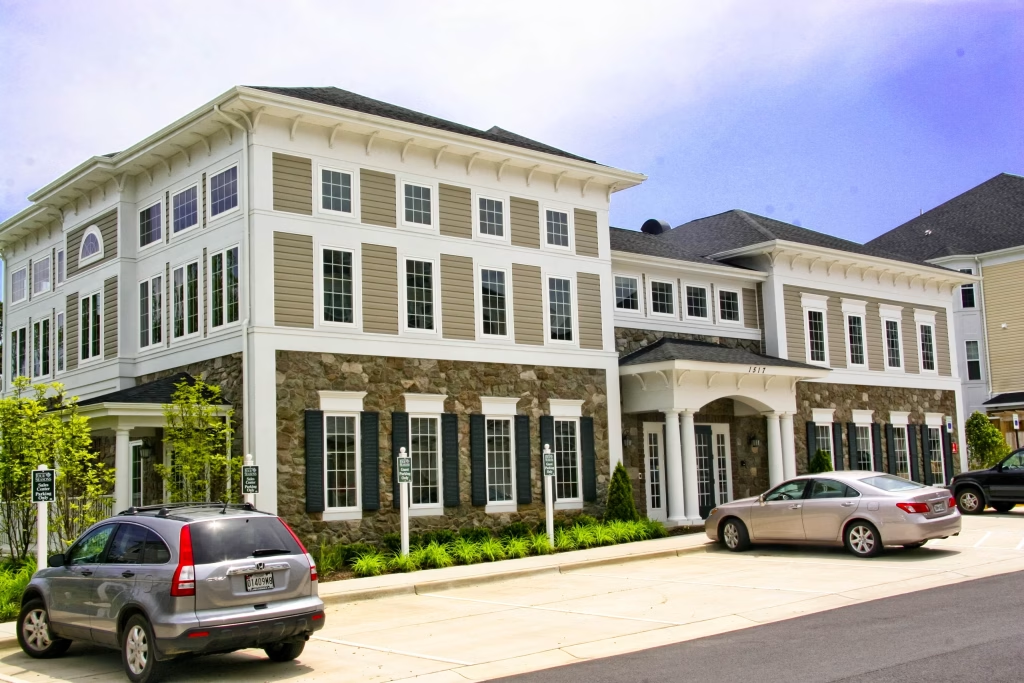
Saint Margaret’s Landing Location: Annapolis, MD Located in Annapolis, Maryland, the Four Seasons at Saint Margaret’s Landing features a 6,200-square-foot community clubhouse that serves as the social and physical anchor for this water-privileged, active adult neighborhood. Designed by Wade Architecture to evoke a timeless, resort-like experience, the facility is thoughtfully divided into distinct zones dedicated […]
The Landings Clubhouse
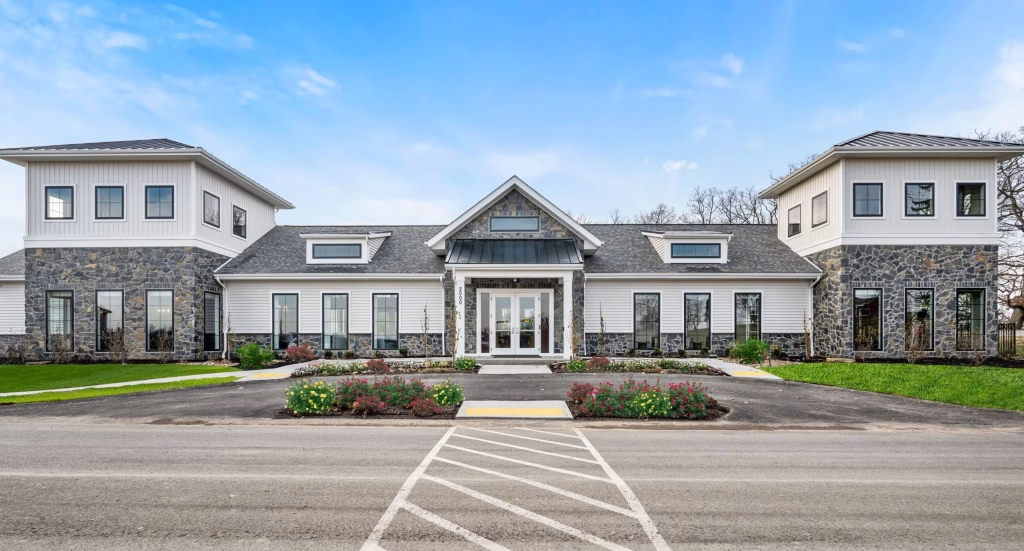
The Landings Clubhouse Location: Baden, PA The Landings Clubhouse in Baden, PA, is a 4,200-square-foot clubhouse officially that opened in early 2025 as a dedicated hub for active-adult living. The facility masterfully blends sophisticated, high-end aesthetics with welcoming, functional spaces that encourage community connection. The interior features a state-of-the-art fitness center for organized group classes, […]